1610 W Beall Street Unit C, Bozeman, MT 59715
- $829,000
- 3
- BD
- 3
- BA
- 1,892
- SqFt



- List Price
- $829,000
- MLS#
- 412431
- Status
- ACTIVE
- County
- Gallatin
- City
- Bozeman
- Subdivision
- Kirk
- Bedrooms
- 3
- Bathrooms
- 3
- Half-baths
- 1
- Living Area
- 1,892
- Property Subtype
- Condominium
Property Description
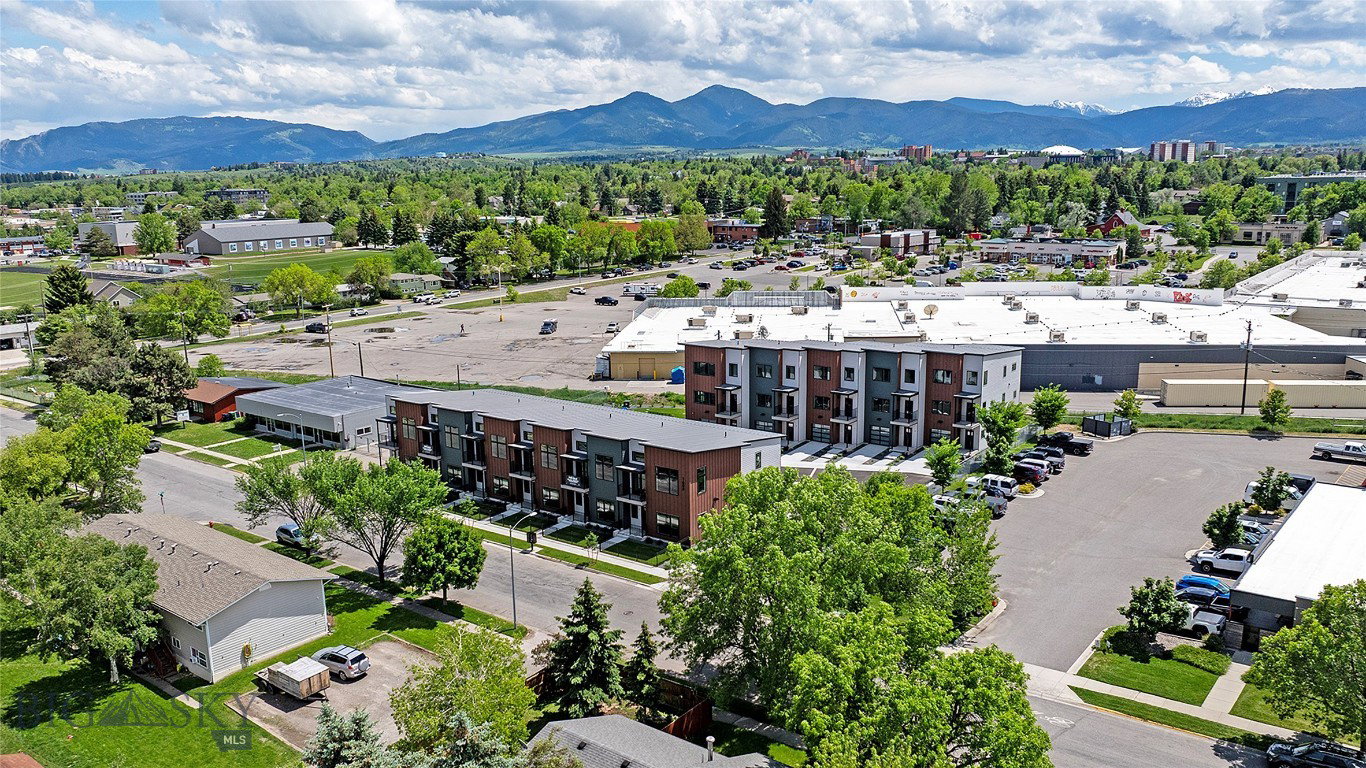
Introducing The Lofts on Beall, a newly constructed 11-unit condo development offering high-end, modern design and eco-conscious living just one mile from Historic Downtown Bozeman and Main Street. 1610 W Beall Unit C is a premier three-level, middle-unit residence with sweeping views of the Bridger Mountains and beautiful, light-filled spaces. With 3 bedrooms, 2.5 bathrooms, and a dedicated den, the layout offers flexibility for an office or fitness space, a second living room or guest space. The spacious main-level is designed to maximize light and flow, with expansive windows and high ceilings. The kitchen features upgraded custom cabinetry, quartz countertops, and Café appliances, blending elevated design with everyday functionality. A modern aesthetic, functional flow and high-end materials are designed for daily living and entertaining. A private second-floor balcony extends the living area outdoors, perfect for enjoying the Mountain views. The primary bedroom features a large ensuite bath with a tiled shower and dual vanities. Two additional bedrooms and a second full bathroom with high-end fixtures and finishes provide space for family and guests. A heated garage and dedicated laundry room offer ample storage. Defined by contemporary design, elevated finishes, eco-conscious construction, The Lofts on Beall introduce a brand-new condo offering to the Bozeman market. Low-maintenance ownership and lock-and-leave convenience support second-home use, investment potential, or simplified full-time living. Combined with an unbeatable location just one mile from Downtown Bozeman, the Lofts on Beall stand apart for both finish quality and proximity. Reach out today for a private showing!
Additional Information
- Days on Market
- 38
- Year Built
- 2025
- Stories
- 3
- Builder Name
- Blanton Contracting / Solstice Design
- Interior Features
- Vaulted Ceiling(s), Walk-In Closet(s)
- Cooling
- Wall/Window Unit(s)
- Heating
- Baseboard, Electric, Heat Pump
- Roof
- Metal
- Garage Spaces
- 1
- Hoa Fee
- $375
- HOA Fee Frequency
- Monthly
Mortgage Calculator
Courtesy of Amelia Turbyfill with REAL Broker.