2355 Three Bears Road, Bozeman, MT 59715
- $9,950,000
- 3
- BD
- 4
- BA
- 5,270
- SqFt




- List Price
- $9,950,000
- MLS#
- 412015
- Status
- ACTIVE
- County
- Gallatin
- City
- Bozeman
- Subdivision
- Other
- Bedrooms
- 3
- Bathrooms
- 4
- Half-baths
- 1
- Living Area
- 5,270
- Acres
- 31.18
- Property Subtype
- Single Family Residence
Property Description
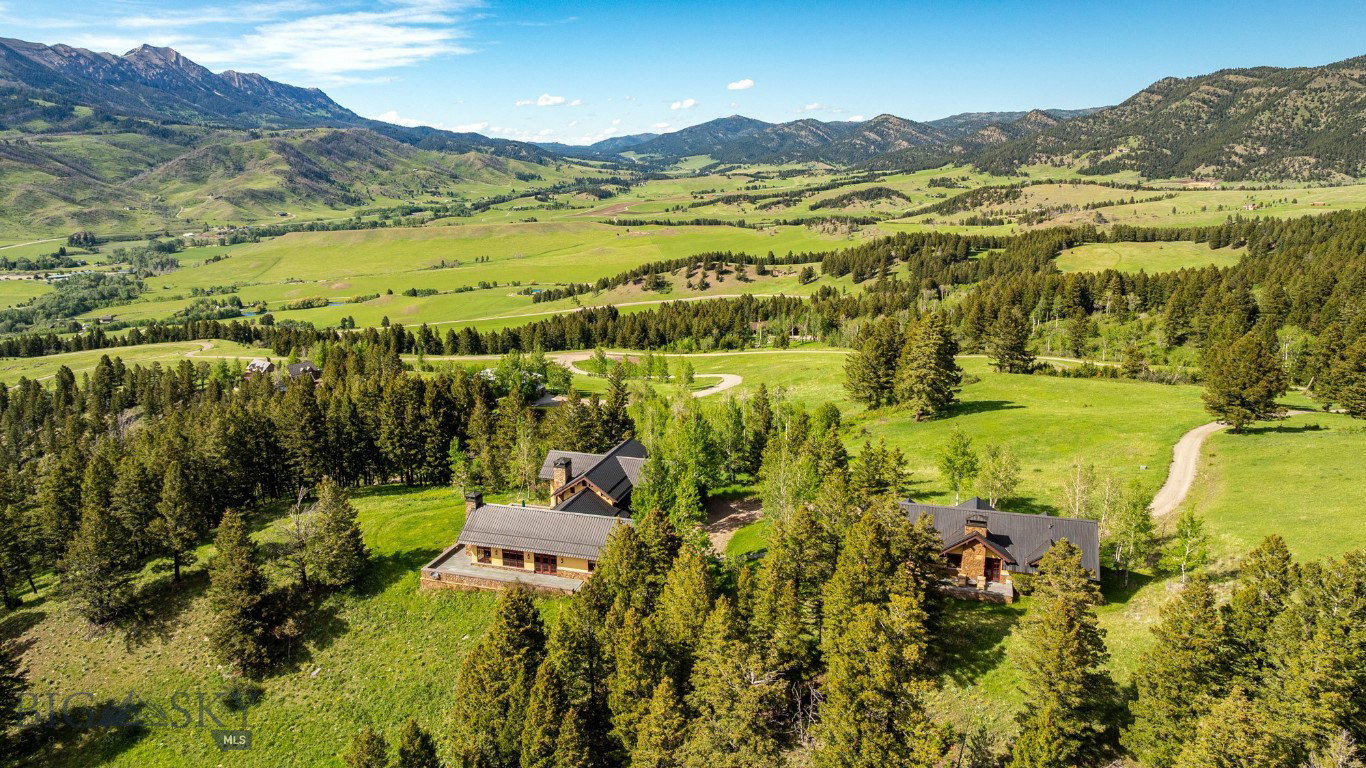
Presented to the market for the first time, this is the rare convergence of architectural mastery, absolute privacy and a setting so breathtaking it must be experienced to be believed. A true legacy estate set on 31+ acres at the top of Bridger Canyon, panoramic views of multiple mountain ranges and the sweeping valley below form a backdrop that cannot be replicated. An expansive outdoor patio extends the living space, offering a vantage point for that privacy and those views in every season. The main residence offers 3 bedrooms and 3.5 baths across 5,270 sq ft, built to a standard of craftsmanship that is the work of Matthew Beardsley as architect/contractor, with open timber framing by Timberworks of Gallatin Gateway, fir beams, doors and detailing throughout, and custom wrought iron fixtures throughout the main house and guest house by acclaimed blacksmith Bill Moore. The price includes all furniture, artwork and furnishings currently in the house (with few exceptions), including specialty pieces: glassware by Simon Pearce, dishware by Grand Canyon China, and flatware by Lisa Jenks. The kitchen is appointed for serious entertaining: a Wolf 60" range, Wolf wall oven, Sub-Zero freezer drawers, Fisher & Paykel dishwashers, dual beverage fridges, a wine fridge, commercial hood, and a custom banquette — each detail considered. Whole-home systems include central vacuum, in-floor radiant heat, a roof melt system, and AV/alarm infrastructure. Throughout, art lighting illuminates' walls designed for display, complemented by indirect up-lighting that lends a quiet glow to every room. Floor-to-ceiling windows frame the mountains and valley from every direction, making the landscape a constant presence indoors. Warmth follows the same generosity, with custom stone and masonry wood-burning fireplaces in the main residence, guest house and on outdoor patio. Positioned above the generously sized 3-car garage — which includes a separate space suited for a shop — the guest residence offers 2 bedrooms and 2.5 baths across 1,980 sq ft, outfitted with Wolf appliances, central AC, and offering the same elevated standard as the main home. A custom shuffleboard table anchors a separate space built for games & group fun. Properties of this caliber — privately held, impeccably built, and set against Montana's most coveted panoramas — rarely come to market, making this one of the finest offerings in the state.
Additional Information
- Days on Market
- 88
- Year Built
- 2004
- Stories
- 2
- Builder Name
- Matthew Beardsley of Baukunst LLC
- Interior Features
- Central Vacuum, Fireplace, Vaulted Ceiling(s), Walk-In Closet(s), Window Treatments, Main Level Primary
- Cooling
- Ceiling Fan(s)
- Heating
- Radiant Floor
- Exterior Features
- Gravel Driveway, Sprinkler/Irrigation, Landscaping
- Roof
- Metal
- Garage Spaces
- 3
- Hoa Fee
- $3,300
- HOA Fee Frequency
- Annually
Mortgage Calculator
Courtesy of PollyAnna Snyder with Engel & Volkers - Bozeman.