5 Ramona Road, Ennis, MT 59729
- $847,000
- 3
- BD
- 3
- BA
- 1,956
- SqFt




- List Price
- $847,000
- MLS#
- 411353
- Status
- ACTIVE
- County
- Madison
- City
- Ennis
- Subdivision
- Shadow Ridge
- Bedrooms
- 3
- Bathrooms
- 3
- Living Area
- 1,956
- Acres
- 1.32
- Property Subtype
- Single Family Residence
Property Description
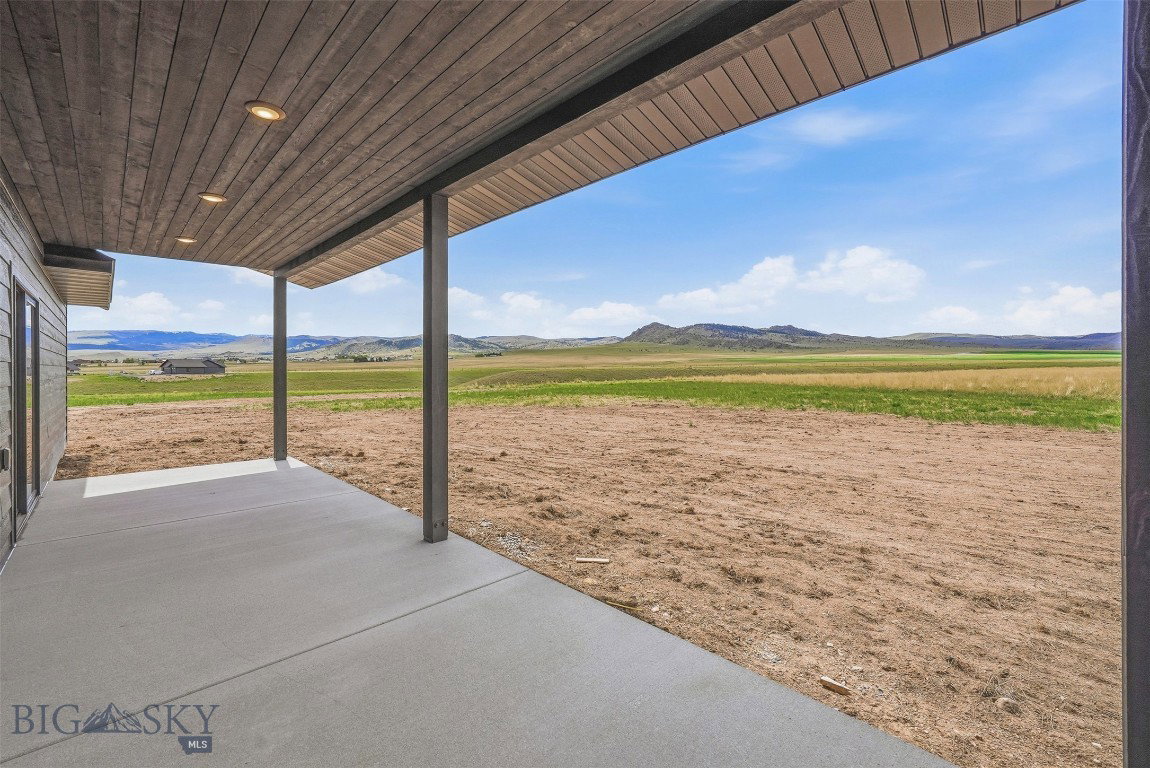
Experience new construction in Shadow Ridge, one of the Madison Valley's newest communities. Located at 5 Ramona Road, this thoughtfully designed 1,956± square foot home offers 3 bedrooms and 3 bathrooms, including two private en suite bedrooms, providing flexibility for guests, multi-generational living, or a comfortable primary suite setup. The open floor plan is designed for both everyday living and entertaining, with expansive windows that capture stunning views of the Madison Range. The kitchen, dining, and living areas flow seamlessly together, creating a bright and welcoming space at the heart of the home. A standout feature is the impressive 1,482± square foot three-car garage, offering ample room for vehicles, recreational equipment, workshop space, or additional storage. Situated on a 1.32+/- acre homesite within Shadow Ridge, owners enjoy paved roads, community mailboxes, and approximately 70+/- acres of open space throughout the subdivision. Downtown Ennis is approximately three miles away, providing convenient access to shopping, dining, schools, and services. Outdoor enthusiasts will appreciate the property's proximity to the Madison River, public lands, fishing access sites, hiking trails, hunting opportunities, and the countless recreational activities that make Southwest Montana a sought-after destination. Whether you're looking for a full-time residence, seasonal retreat, or investment in the Madison Valley lifestyle, this new construction home offers modern comfort surrounded by Montana's remarkable scenery. The licensed MT listing agent has an ownership interest in the property & can only represent the Seller.
Additional Information
- Days on Market
- 107
- Year Built
- 2026
- Stories
- 1
- Builder Name
- Vessey Construction LLC
- Interior Features
- Vaulted Ceiling(s), Walk-In Closet(s)
- Cooling
- Ceiling Fan(s), Wall/Window Unit(s)
- Heating
- Forced Air, Propane
- Exterior Features
- Gravel Driveway
- Roof
- Asphalt, Shingle
- Garage Spaces
- 3
- Hoa Fee
- $600
- HOA Fee Frequency
- Annually
Mortgage Calculator
Courtesy of Kristie Vessey with eXp Realty, LLC.