43 Lewis Drive, Three Forks, MT 59752
- $1,075,000
- 4
- BD
- 4
- BA
- 5,601
- SqFt




- List Price
- $1,075,000
- Price Change
- ▼ $24,000 1779481255
- MLS#
- 410310
- Status
- ACTIVE
- County
- Broadwater
- City
- Three Forks
- Subdivision
- Colters Run
- Bedrooms
- 4
- Bathrooms
- 4
- Half-baths
- 1
- Living Area
- 5,601
- Acres
- 3.80
- Property Subtype
- Single Family Residence
Property Description
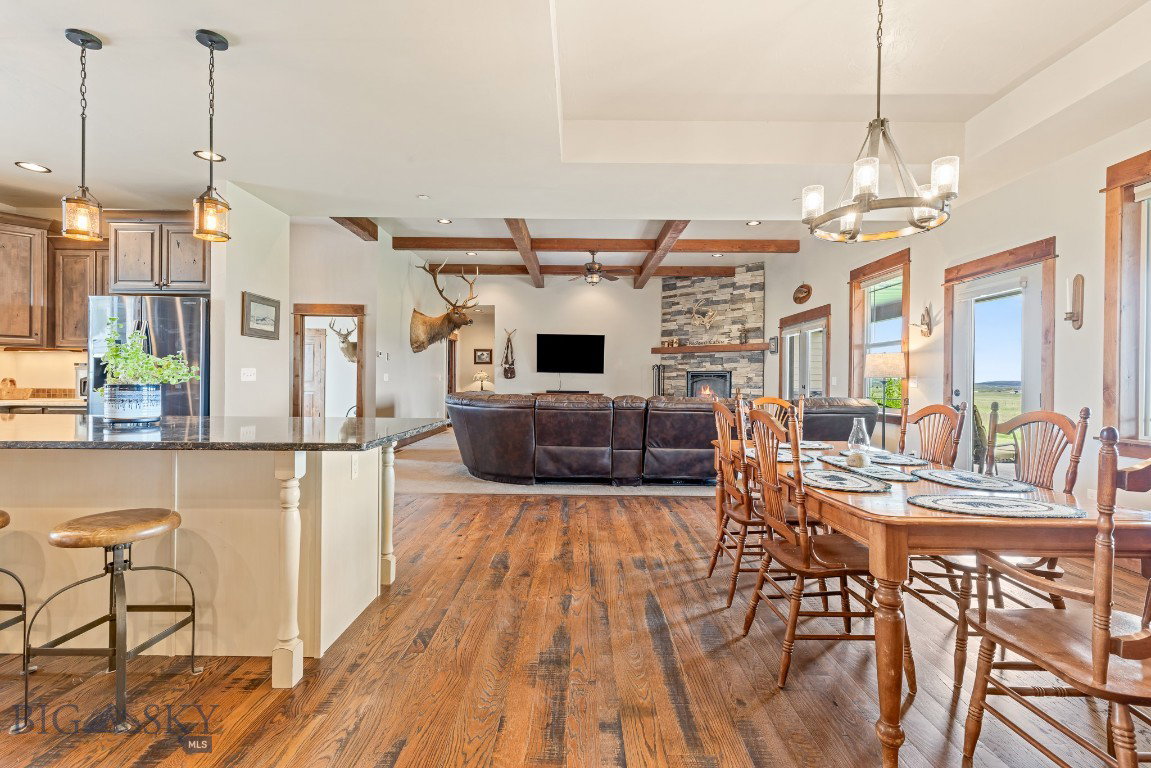
Discover the perfect blend of rustic charm and modern comfort in this spacious 3500+ finished home with breathtaking views of three mountain ranges just 30 minutes from Bozeman. The thoughtfully designed open floor plan invites comfortable living and effortless entertaining. All 4 bedrooms include a walk-in closet, and the home offers a dedicated office (with closet), a bonus room upstairs, and an oversized laundry room for ultimate functionality. The open kitchen features a extra-large island, copper farmhouse sink, a wet bar, walk-in pantry, and generous dining space—perfect for hosting gatherings. Rich Knotty Alder doors and cabinetry, along with rough-cut wood floors in the kitchen and dining areas, lend warmth and character throughout. Ceilings ranging from 9 to 11 feet enhance the home's expansive feel. Retreat to the primary suite, complete with a private sunroom, two walk-in closets, and large en-suite bath. Cozy up in the living area by the gas fireplace or step outside to relax under the large, covered patio—ideal for enjoying Montana’s summer evenings. An oversized three-car garage includes built-in shelving and a utility sink, and the property offers ample space to add a workshop or barn for horses. Designed with efficiency in mind, the home features multi-zone heating, a heat pump for increased air transfer of cool and warm airflow, two hot water tanks, a fire suppression system, and a lawn sprinkler system. Approx 2 acres with invisible fence of the almost 4 acre property. Of the approximately 5600 sq ft footprint, the unfinished 2,000+ sq ft basement is already framed, wired, and rough plumbed for two giant potential bedrooms/storage rooms, 2 main rooms and an additional bathroom—offering endless possibilities for customization.
Additional Information
- Days on Market
- 102
- Year Built
- 2016
- Stories
- 2
- Interior Features
- Wet Bar, Fireplace, Walk-In Closet(s), Window Treatments
- Cooling
- Ceiling Fan(s)
- Heating
- Forced Air, Heat Pump, Propane, Natural Gas
- Exterior Features
- Blacktop Driveway, Concrete Driveway, Sprinkler/Irrigation
- Roof
- Asphalt, Metal
- Garage Spaces
- 3
- Hoa Fee
- $275
- HOA Fee Frequency
- Annually
Mortgage Calculator
Courtesy of Abby Millman with PureWest Real Estate Bozeman.